7007 Birdview Ave
7007 Birdview Ave
7007 Birdview Ave
7007 Birdview Ave
7007 Birdview Ave
7007 Birdview Ave
7007 Birdview Ave
7007 Birdview Ave
7007 Birdview Ave
7007 Birdview Ave
7007 Birdview Ave
7007 Birdview Ave
7007 Birdview Ave
7007 Birdview Ave
7007 Birdview Ave
7007 Birdview Ave
7007 Birdview Ave
7007 Birdview Ave
7007 Birdview Ave
7007 Birdview Ave
7007 Birdview Ave
7007 Birdview Ave
7007 Birdview Ave
7007 Birdview Ave
7007 Birdview Ave
7007 Birdview Ave
7007 Birdview Ave
7007 Birdview Ave
7007 Birdview Ave
7007 Birdview Ave
7007 Birdview Ave
7007 Birdview Ave
7007 Birdview Ave
7007 Birdview Ave
7007 Birdview Ave
7007 Birdview Ave
7007 Birdview Ave
7007 Birdview Ave
7007 Birdview Ave
7007 Birdview Ave
7007 Birdview Ave
7007 Birdview Ave
7007 Birdview Ave
7007 Birdview Ave
7007 Birdview Ave
7007 Birdview Ave
7007 Birdview Ave
7007 Birdview Ave
7007 Birdview Ave
7007 Birdview Ave
7007 Birdview Ave
7007 Birdview Ave
7007 Birdview Ave
7007 Birdview Ave
7007 Birdview Ave
7007 Birdview Ave
7007 Birdview Ave
7007 Birdview Ave
7007 Birdview Ave
7007 Birdview Ave
7007 Birdview Ave
7007 Birdview Ave
7007 Birdview Ave
7007 Birdview Ave
7007 Birdview Ave
7007 Birdview Ave
7007 Birdview Ave
7007 Birdview Ave
7007 Birdview Ave
7007 Birdview Ave
7007 Birdview Ave
7007 Birdview Ave
7007 Birdview Ave
7007 Birdview Ave
SEE ALL PHOTOS
7007 Birdview Ave
7007 Birdview Ave
7007 Birdview Ave
7007 Birdview Ave
7007 Birdview Ave
7007 Birdview Ave
7007 Birdview Ave
7007 Birdview Ave
7007 Birdview Ave
7007 Birdview Ave
7007 Birdview Ave
7007 Birdview Ave
7007 Birdview Ave
7007 Birdview Ave
7007 Birdview Ave
7007 Birdview Ave
7007 Birdview Ave
7007 Birdview Ave
7007 Birdview Ave
7007 Birdview Ave
7007 Birdview Ave
7007 Birdview Ave
7007 Birdview Ave
7007 Birdview Ave
7007 Birdview Ave
7007 Birdview Ave
7007 Birdview Ave
7007 Birdview Ave
7007 Birdview Ave
7007 Birdview Ave
7007 Birdview Ave
7007 Birdview Ave
7007 Birdview Ave
7007 Birdview Ave
7007 Birdview Ave
7007 Birdview Ave
7007 Birdview Ave
7007 Birdview Ave
7007 Birdview Ave
7007 Birdview Ave
7007 Birdview Ave
7007 Birdview Ave
7007 Birdview Ave
7007 Birdview Ave
7007 Birdview Ave
7007 Birdview Ave
7007 Birdview Ave
7007 Birdview Ave
7007 Birdview Ave
7007 Birdview Ave
7007 Birdview Ave
7007 Birdview Ave
7007 Birdview Ave
7007 Birdview Ave
7007 Birdview Ave
7007 Birdview Ave
7007 Birdview Ave
7007 Birdview Ave
7007 Birdview Ave
7007 Birdview Ave
7007 Birdview Ave
7007 Birdview Ave
7007 Birdview Ave
7007 Birdview Ave
7007 Birdview Ave
7007 Birdview Ave
7007 Birdview Ave
7007 Birdview Ave
7007 Birdview Ave
7007 Birdview Ave
7007 Birdview Ave
7007 Birdview Ave
7007 Birdview Ave
7007 Birdview Ave
For Sale

7007 Birdview Ave

7007 Birdview Ave, Malibu, CA 90265

$20,000,000
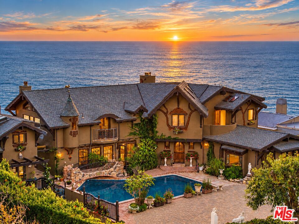
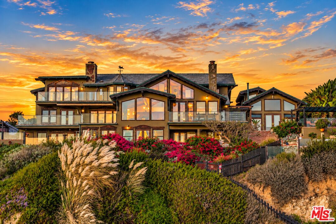
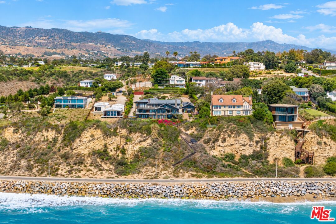
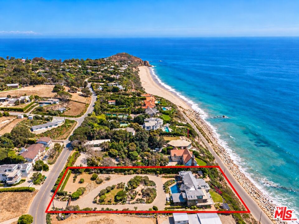
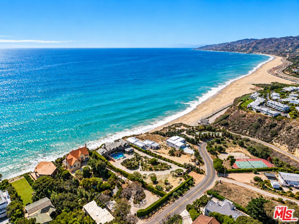
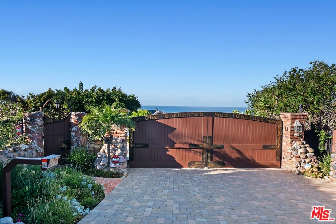
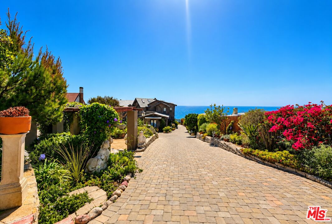
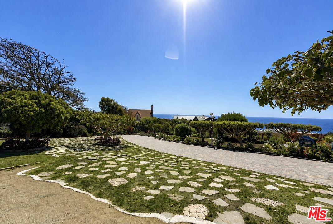
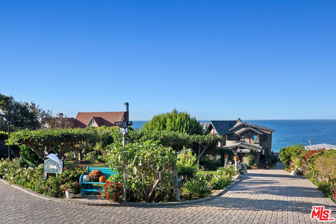
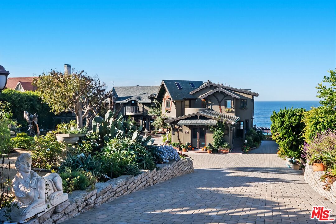
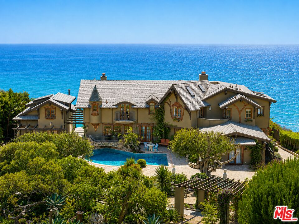
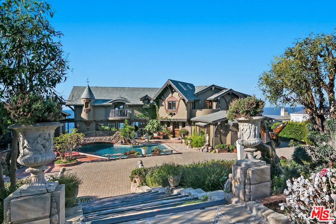
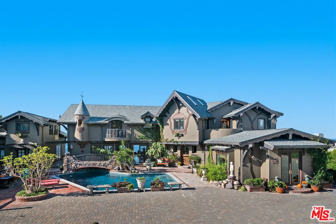
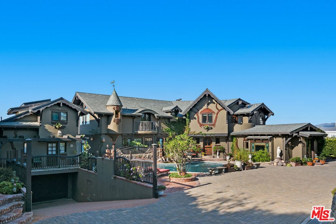
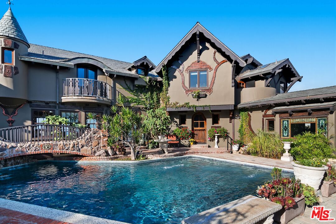
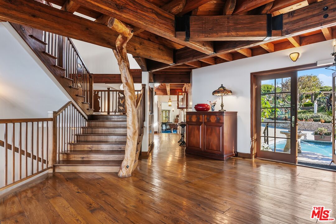
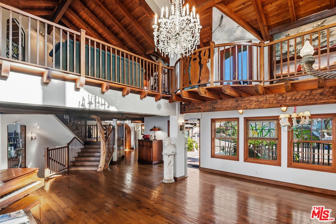
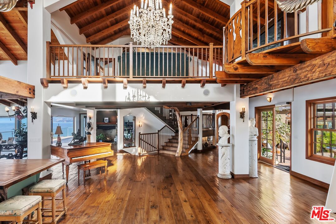
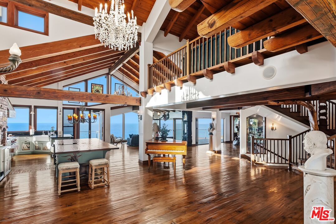
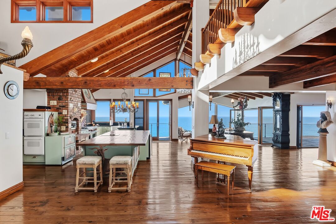
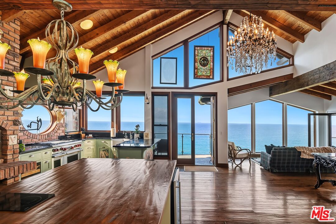
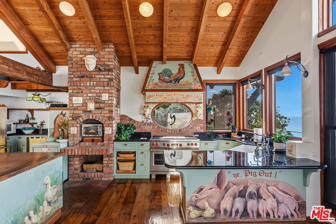
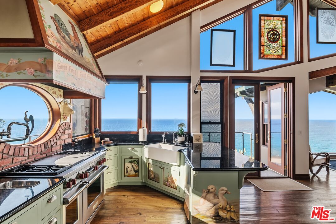
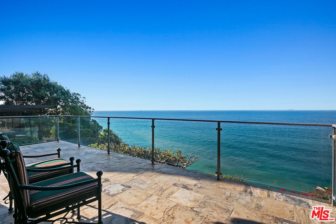
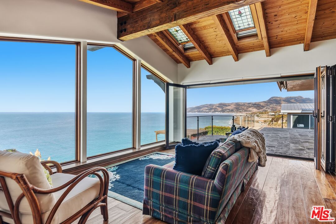
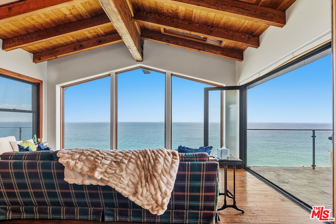
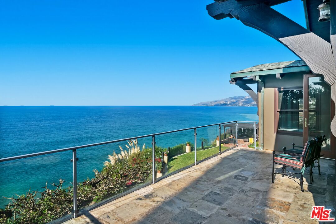
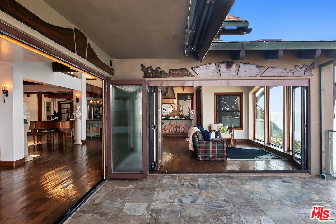
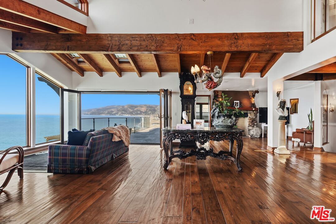
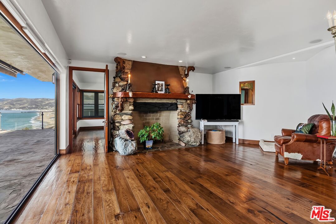
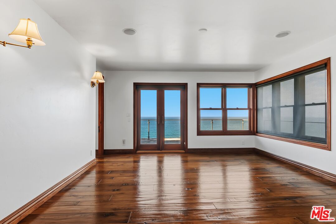
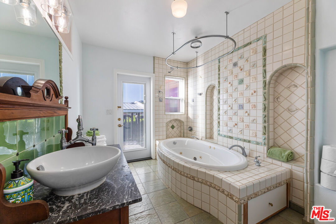
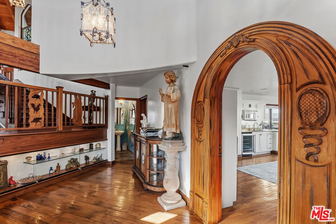
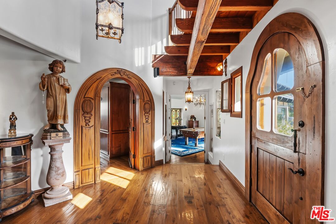
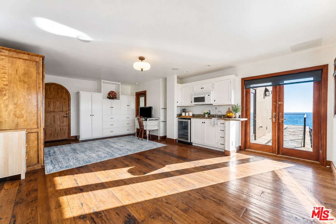
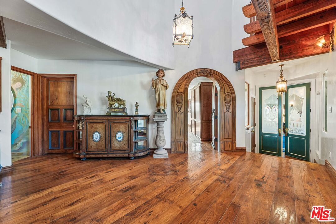
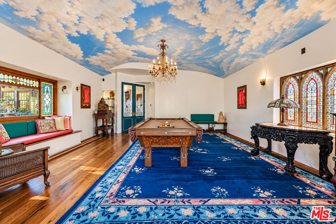
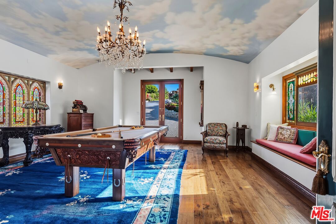
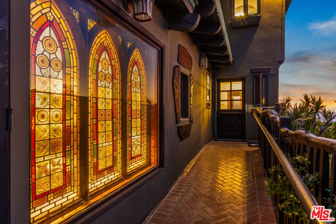
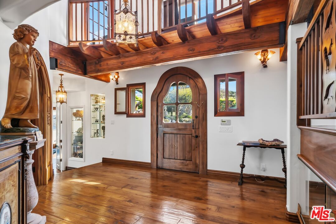
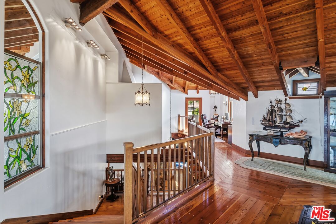
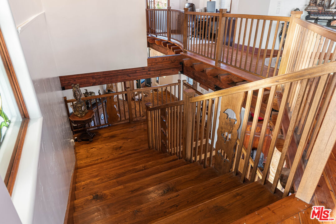
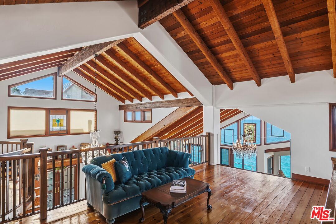
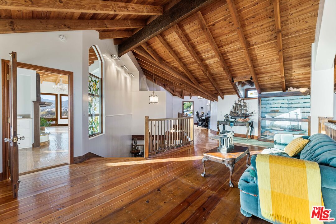
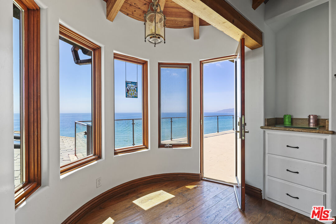
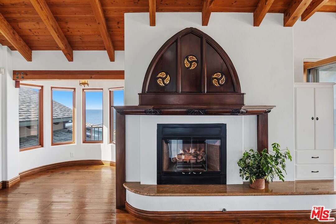
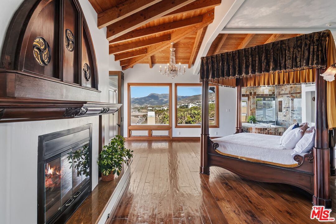
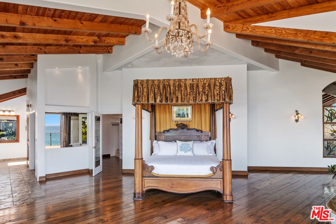
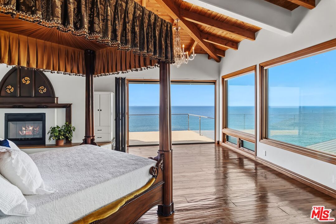
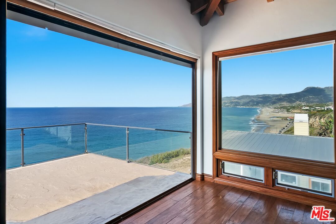
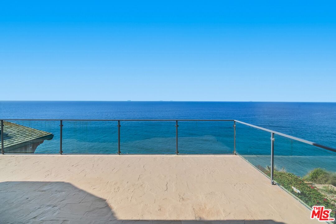
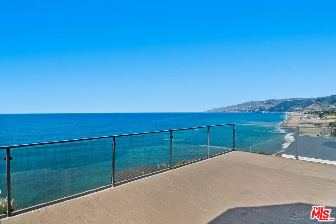
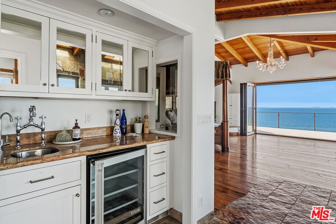
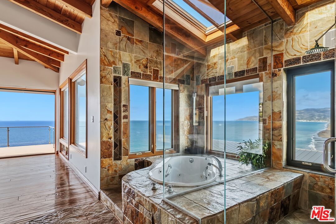
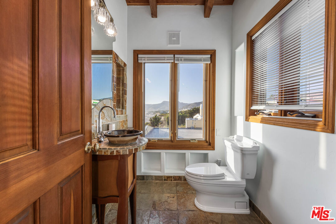
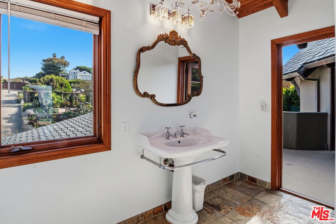
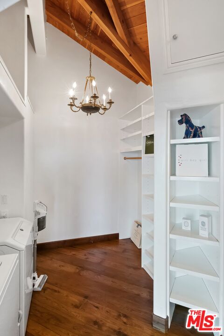
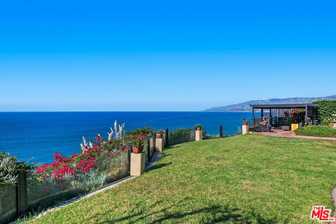
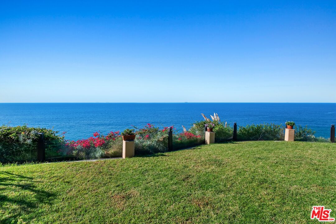
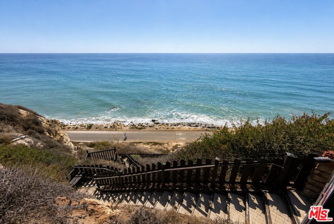
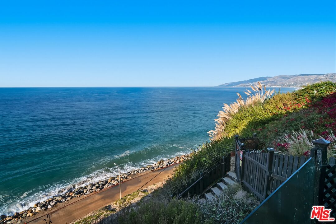
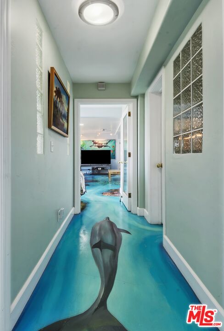
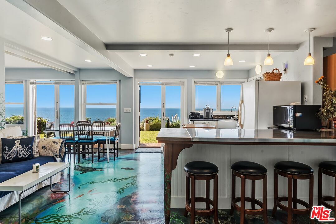
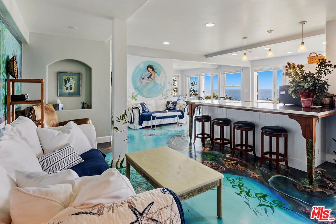
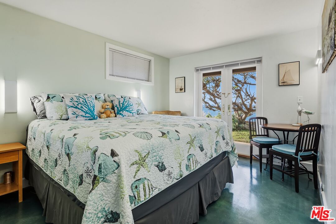
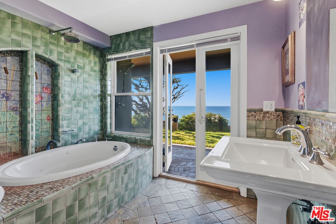
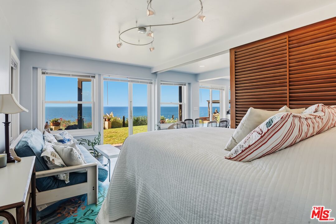
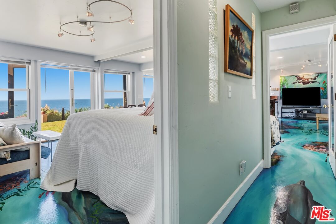
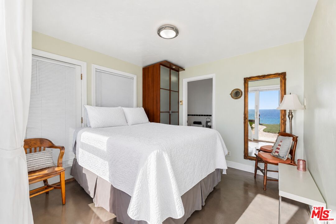
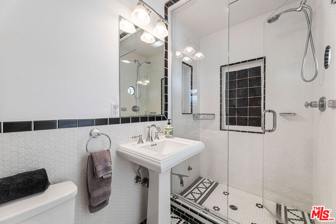
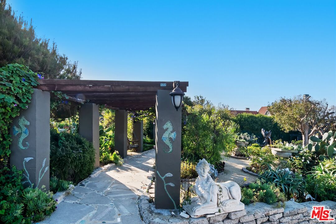
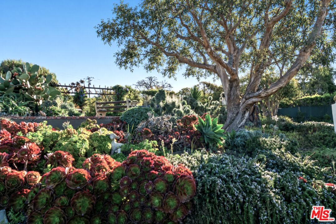
Set on 1.17 acres on the coveted ocean side of Birdview Avenue, this architecturally distinctive Point Dume estate occupies a private, gated blufftop setting directly above Westward Beach. The 6,648-square-foot main residence offers 6 bedrooms and 8 bathrooms, complemented by a detached 732-square-foot, 1-bedroom guest house that enjoys its own beautiful ocean backdrop. Steeped in charm, this captivating coastal retreat was affectionately named "The Enchanted Sea Cottage" by its previous owner. Substantially expanded and renovated in 2002, the home seamlessly blends European Storybook character and Craftsman-inspired artistry with the scale and functionality required of a modern Malibu estate.Positioned seaward to capture panoramic ocean, coastline, whitewater, and sunset views, the residence utilizes expansive Marvin windows and doors to frame the scenery and create a natural indoor-outdoor connection. Exceptional craftsmanship gives the home a character entirely its own, defined by exposed timber beams, one-of-a-kind hand-carved arched doors, extensive custom millwork, stained-glass windows, and stone and brick accents. Custom-painted murals by artist David Legaspi III and meticulous handcrafted details bring warmth and artistry to the living and entertaining spaces, which are all strategically oriented to maximize the spectacular water views.Designed for seamless indoor-outdoor hosting, the main entertaining spaces are centered around the scenery. The grand living and dining areas open directly to a massive ocean-view terrace, creating an effortless setting for intimate gatherings or large-scale entertaining, while a separate family room with a fireplace adds an element of cozy privacy without losing sight of the water. At the heart of the home, the chef's kitchen is designed for serious culinary execution and socializing against an ocean backdrop. It features a professional-style Wolf range with gas burners, integrated cooking surfaces, dual ovens, a dedicated pizza oven, a distinctive Shaws Original farmhouse sink, and four Fisher & Paykel dishwashersincluding two positioned within the expansive pantry.A grand custom staircase leads to the private primary suite wing, a serene retreat boasting soaring cathedral ceilings, exposed wood beams, and a custom fireplace with rich wood detailing. This sanctuary includes a library/office, a spacious sitting area, a wet bar with an under-counter refrigerator, and separate dressing rooms with generous wardrobe storage. The oversized spa bath features a steam shower and a soaking tub perfectly positioned for overlooking the Pacific, while skylights flood the space with natural light and a private terrace extends the suite directly into the spectacular coastal backdrop.The lower level provides private guest accommodations with 3 bedrooms, 2 bathrooms, a secondary kitchen and bar, and private patios opening to sweeping, unobstructed water views. Multiple laundry rooms provide effortless functionality for family and guests throughout the home.The resort-style entertaining grounds are a beachfront paradise. Outside, a whimsical stone-and-brick footbridge crosses a sparkling swimming pool, complemented by a tranquil koi pond, landscaped pathways, stone patios, and vine-covered gardens that enhance the romantic, Old World characterall unfolding against the backdrop of the Pacific. Two outdoor showers perfectly serve days spent by the pool and beach. Most remarkable is the property's direct connection to the coastline: private stairs descend through the grounds directly to the sands of Westward Beach. A two-plus car garage equipped with a rotating car platform, generous storage, and ample parking completes the estate.Offering a rare combination of ocean-side blufftop acreage, substantial square footage, meticulous architectural craftsmanship, and private beach access, this legendary Point Dume address represents the ultimate expression of timeless luxury and the Malibu coastal lifestyle.

6
beds

8
baths

6,648 Sq.Ft. LIVING AREA

1.17 Acres lot

Alena Lehrer

Alena Lehrer

Features & Amenities

Interior

  • total bedrooms6
  • Total bathrooms8
  • full bathrooms6
  • half bathrooms2
  • Laundry room Laundry Area, Garage, On Upper Level, In Closet, Inside
  • Flooring Hardwood, Stone Tile
  • Fireplace Gas, Primary Bedroom, Living Room, Kitchen, Other
  • APPLIANCES Water Purifier, Water Filter, Washer, Refrigerator, Range/Oven, Recirculated Exhaust Fan, Intercom, Ice Maker, Garbage Disposal, Freezer, Phone System, Network Wire, Microwave, Dryer, Dishwasher, Cable, Built-Ins, Alarm System, Vented Exhaust Fan, Water Line to Refrigerator, Water Conditioner
  • other interior Features Basement, Bidet, Beamed Ceiling(s), Storage Space, Phone System, Open Floor Plan, Living Room Deck Attached, Intercom, High Ceilings (9 Feet), Detached/No Common Walls, Cathedral-Vaulted Ceilings, Built-Ins, Wet Bar, Recessed Lighting, Pre-wired for surround sound, Pre-wired for high speed Data, Mirrored Closet Door(s), Living Room Balcony, Furnished, Basement - Partial, 220 V Throughout

Area & Lot

  • Status For Sale
  • Living Area6,648 Sq.Ft.
  • Lot Area1.17 Acres
  • MLS® ID26996583
  • TypeResidential
  • YEAR BUILT2002
  • NeighborhoodMalibu | Ocean Views | Homes For Sales | California
  • Architecture StylesArchitectural
  • Water FrontageBeach Access, Ocean Front, Ocean Access, Beach Front
  • View DescriptionPanoramic, Ocean, Mountains, Bluff, Skyline, Coastline
  • School DistrictSanta Monica-Malibu Unified School District

Exterior

  • STORIES3
  • Garage Space2.0
  • water SourcePublic, Meter on Property, Paid
  • PoolIn Ground
  • roofSlate
  • lot featuresExterior Security Lights, Bluff Front, Automatic Gate, Back Yard, Fenced, Front Yard, Gutters, Landscaped, Utilities Underground, Street Asphalt
  • parkingDirect Entrance, Parking for Guests, Gated Underground, Built-In Storage, Circular Driveway
  • HEAT TYPERadiant, Fireplace, Heat Pump, Natural Gas
  • AIR CONDITIONINGNone
  • sewerSeptic Tank
  • SubstructureConcrete Slab, Other
  • security Features24 Hour, Fire and Smoke Detection System, Exterior Security Lights, Gated, Automatic Gate

Financial

  • Sales Price$20,000,000
  • Zoning LCR220000*

Malibu | Ocean Views | Homes For Sales | California

Cliffside homes, pristine beaches, and breathtaking views are hallmarks of this area.

Explore

Work With Alena

It's a tremendous pleasure helping someone buy or sell their home—that's why I make sure my clients' needs come first. I have a proven system that ensures sellers' homes stand out on the market.

Follow Me on Instagram